Property Search

Save
Ask
Tour
Hide
Share
$1,749,000
New Listing

57 Via Zaragoza
San Clemente, CA 92672

For Sale|Single Family Residence|Active
4
Beds
3
Total Baths
3
Full Baths
2,479
SqFt
$706
/SqFt
1989
Built
Subdivision:
Pacific Shores (PAS)
County:
Orange
Listed by Cheryl Lynch of Compass [email protected]

Due to the health concerns created by Coronavirus we are offering personal 1-1 online video walkthough tours where possible.
Call Now: 714-883-2943
Is this the listing for you? We can help make it yours.
714-883-2943
Upcoming Open Houses
Due to COVID-19, we recommend you verify Open Houses before attending.
Sat, Sep 19, 2:00 PM - 4:00 PM
Sun, Sep 20, 2:00 PM - 4:00 PM
Wed, Sep 23, 10:00 AM - 12:30 PM
57 Via Zaragoza57 Via Zaragoza57 Via Zaragoza57 Via Zaragoza
Save
Ask
Tour
Hide
Share

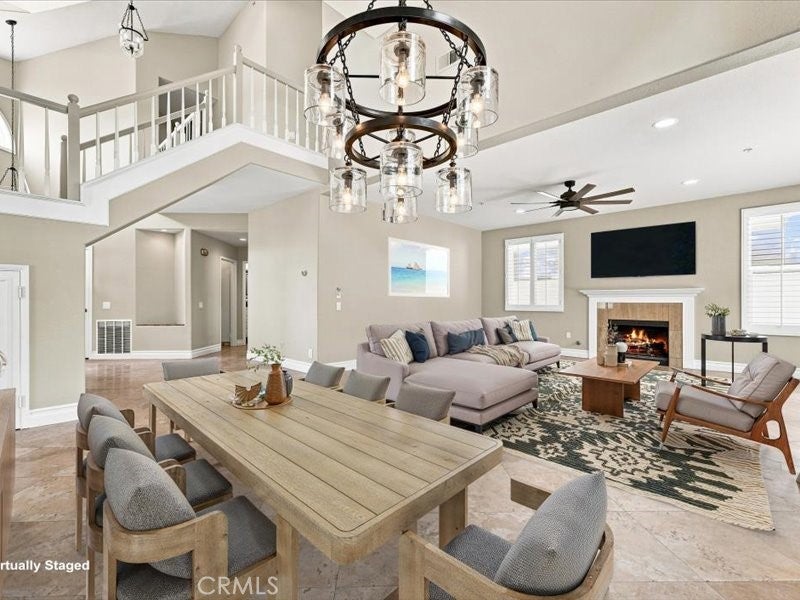
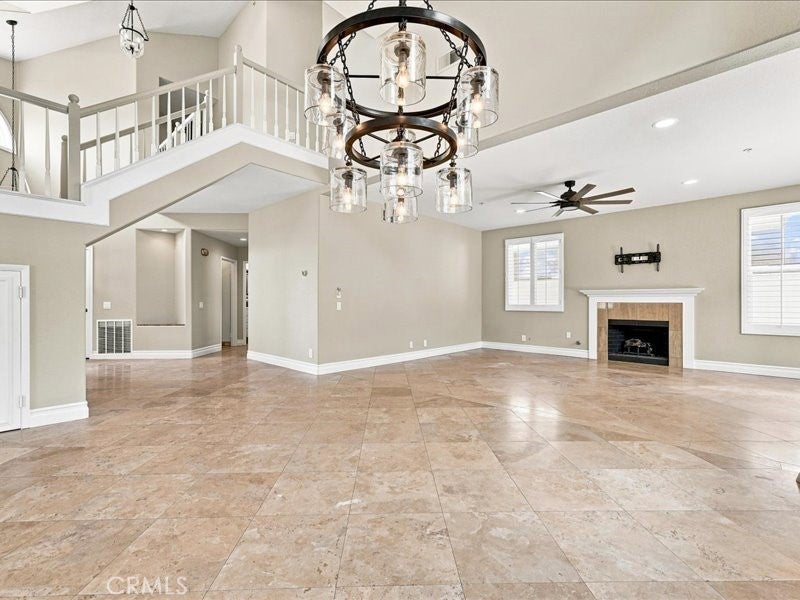
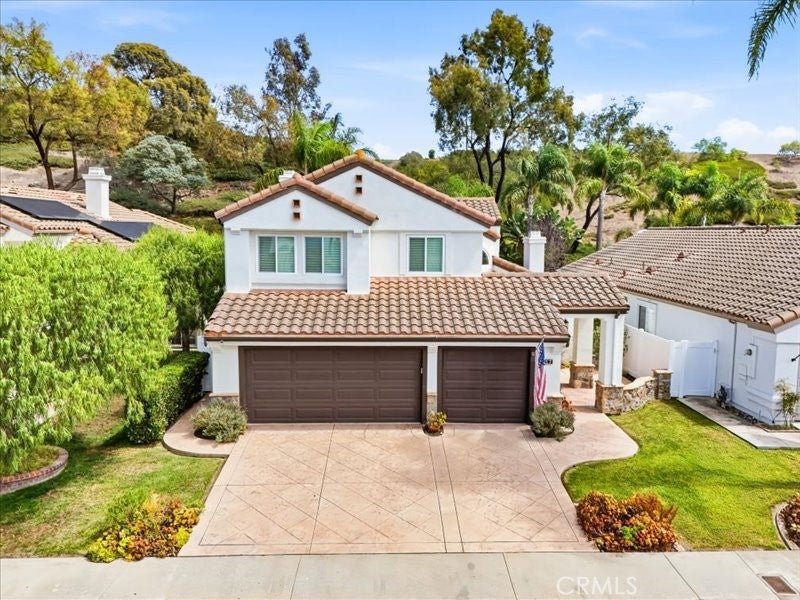
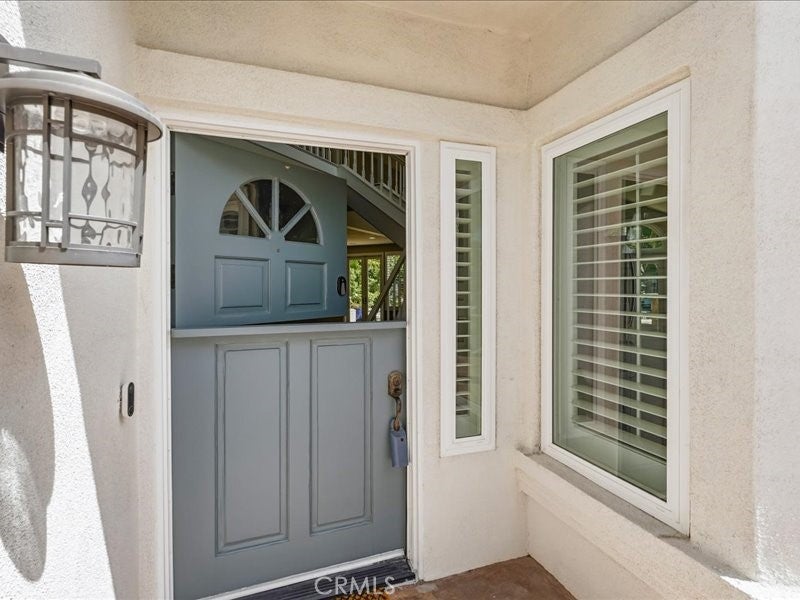
Some homes impress you with a list of features. This one wins you over with how it feels to live there. Tucked into a quiet cul-de-sac in the Pacific Shores community of Rancho San Clemente, this beautifully upgraded 4-bedroom, 3-bath home offers approximately 2,479 square feet designed for both everyday comfort and the moments that bring people together. A highly desirable main-level bedroom and full bath, three-car garage, exceptional storage and an incredible backyard make the home as functional as it is inviting. Step inside and you are greeted by soaring ceilings, dramatic arched and clerestory windows and beautiful natural light. Plantation shutters, wood and travertine flooring, architectural details and multiple fireplaces add warmth and character, while French doors blur the line between indoors and out. The updated kitchen is truly the heart of the home, with extensive white cabinetry, granite countertops and backsplash, stainless appliances, five-burner gas cooktop and double ovens. Enjoy casual mornings in the bright breakfast area and memorable dinners beneath the soaring ceiling and oversized arched window of the formal dining space. Upstairs, the primary suite feels like a private escape with vaulted ceilings, fireplace, custom walk-in closet and a beautifully remodeled bath with freestanding soaking tub, dual-sink vanity and oversized glass-enclosed shower. Select upstairs rooms offer peek ocean and hill views — a wonderful reminder that you are home in San Clemente. And then there is the backyard. Private, lush and made to be enjoyed. Soak in the spa, gather around the built-in fire pit, cook outdoors, entertain on the patio or simply unwind surrounded by mature tropical landscaping. It is the kind of space that makes staying home feel like a getaway. A dedicated laundry room, abundant built-in storage and a three-car garage with cabinetry, workspace and overhead storage complete the home. Located within the Capistrano Unified School District, this is more than a beautifully upgraded house — it is a place to settle in, spread out and enjoy the Southern California lifestyle that makes San Clemente so special.

Save
Ask
Tour
Hide
Share
Listing Snapshot
Price 
$1,749,000
Days On Site 
0 Days
Bedrooms 
4
Inside Area (SqFt) 
2,479 sqft
Total Baths 
3
Full Baths 
3
Partial Baths 
N/A
Lot Size 
0.1263 Acres
Year Built 
1989
MLS® Number 
OC26197470
Status 
Active
Property Tax 
N/A
HOA/Condo/Coop Fees 
$209.33 monthly
Sq Ft Source 
Estimated
Friends & Family
Recent Activity
9 hours agoListing first seen on site
9 hours agoListing updated with changes from the MLS®
General Features
Acres 
0.1263
Attached Garage 
Yes
Disclosures 
CovenantsRestrictionsDisclosureHoaDisclosure
Garage 
Yes
Garage Spaces 
3
Land Lease 
No
Levels 
Two
Number Of Stories 
2
Parking 
AttachedConcreteDirect AccessDrivewayGarage Faces FrontGarageGarage Door OpenerGarage Faces RearOn StreetStorage
Parking Spaces 
6
Property Sub Type 
Single Family Residence
Security 
Security SystemClosed Circuit Camera(s)Carbon Monoxide Detector(s)Fire Sprinkler SystemKey Card EntrySmoke Detector(s)
Sewer 
Public Sewer
Special Circumstances 
Standard
Style 
MediterraneanMidCenturyModern
Utilities 
Cable AvailableElectricity ConnectedNatural Gas ConnectedPhone AvailableSewer AvailableUnderground UtilitiesWater Connected
Water Source 
Public
Interior Features
Appliances 
Double OvenDishwasherExhaust FanGas CooktopDisposalGas Water HeaterMicrowaveSelf Cleaning OvenWater Heater
Cooling 
Central Air
Fireplace 
Yes
Fireplace Features 
Family RoomLiving RoomOutsideMaster Bedroom
Flooring 
Stone
Heating 
Forced Air
Interior 
Breakfast BarCeiling Fan(s)Cathedral Ceiling(s)Granite CountersHigh CeilingsOpen FloorplanStone CountersRecessed LightingStorageWalk-In Closet(s)
Laundry Features 
Washer HookupGas Dryer HookupInsideLaundry Room
Main Level Bedrooms 
1
Spa 
Yes
Window Features 
Window CoveringsBay Window(s)Double Pane WindowsDrapesPlantation ShuttersScreens
Bathroom 
Features - Stone Counters, Soaking Tub
Bedroom 
EntryFoyer 
Family Room 
Kitchen 
Laundry 
Living Room 
Master Bedroom 
Other 
Features - Walk-In Closet(s)
Save
Ask
Tour
Hide
Share
Exterior Features
Construction Details 
StoneStucco
Exterior 
BarbecueRain GuttersFire Pit
Fencing 
Vinyl
Lot Features 
BluffBack YardCul-De-SacFront YardLandscapedLevel
Patio And Porch 
Front PorchPatio
Pool Features 
None
Road Frontage 
City Street
Roof 
Spanish Tile
Spa 
Yes
Spa Features 
HeatedIn GroundPrivate
View 
HillsNeighborhoodOcean
Waterview 
HillsNeighborhoodOcean
Windows/Doors 
Window CoveringsBay Window(s)Double Pane WindowsDrapesPlantation ShuttersScreens
Community Features
Association Amenities 
Maintenance GroundsPlaygroundDog Park
Association Fee 
$155.0
Association Fee Frequency 
Monthly
Additional Association Fee 
$163.0
Additional Association Fee Frequency 
Quarterly
Community Features 
CurbsStreet LightsSuburbanSidewalks
MLS Area 
RS - Rancho San Clemente
School District 
Capistrano Unified
Financing Terms Available 
CashConventionalFHAVA Loan
Building Access 
1
Roads 
Paved
Schools
School District
Capistrano Unified
Elementary School
Clarence Lobo
Middle School
Bernice
High School
San Clemente


This information is for your personal, non-commercial use and may not be used for any purpose other than to identify prospective properties you may be interested in purchasing. The display of MLS data is usually deemed reliable but is NOT guaranteed accurate by the MLS. Buyers are responsible for verifying the accuracy of all information and should investigate the data themselves or retain appropriate professionals. Information from sources other than the Listing Agent may have been included in the MLS data. Unless otherwise specified in writing, the Broker/Agent has not and will not verify any information obtained from other sources. The Broker/Agent providing the information contained herein may or may not have been the Listing and/or Selling Agent.

Neighborhood & Commute
Source: Walkscore
Disclosure: Community information and market data powered by Constellation Data Labs. Information is deemed reliable but not guaranteed.
Save
Ask
Tour
Hide
Share